



Choosing a CAD partner is one of those decisions that can quietly define how smoothly your projects run. Get it right and the drawings arrive on time, in the right format, to the standard you need, and the relationship becomes one of those reliable parts of your business that you stop thinking about because it just works. Get it wrong and you spend more time managing revisions, chasing updates, and fixing errors than you would have spent doing the drafting yourself.
The UK market for technical drawing services is varied. It includes sole draughtsmen working from home studios, specialist firms focused on specific sectors, large multi-discipline practices, and international operations with UK-facing teams. Navigating this market without clear criteria for what a professional partner should actually deliver is how businesses end up with the wrong arrangement.
This article sets out what you should genuinely expect from a professional CAD partner in the UK, and how to tell the difference between a provider that will serve you well and one that will cause frustration.
What Professional CAD Drafting Services in UK Actually Deliver
CAD drafting services in UK cover a broad range of technical drawing output depending on the sector and the project type. The unifying characteristic of a professional service is not the software being used or the speed of delivery, though both matter. It is the combination of technical accuracy, relevant domain knowledge, and communication quality that turns drawing production into a genuine business asset rather than a routine procurement.
CAD design services at a professional level go beyond translating sketches into digital format. A skilled drafting team understands what the drawing is for, who will read it, what they need from it, and what standards govern how it should be presented. That understanding shapes every decision made during the drafting process, from the choice of scale and views to the way dimensions are expressed and notes are written.
When you search for cad design services near me or a broader UK drafting partner, the key is knowing what professional delivery actually looks like so you can evaluate the options properly rather than simply choosing on price or location.
The Drawing Types a Professional UK CAD Partner Covers
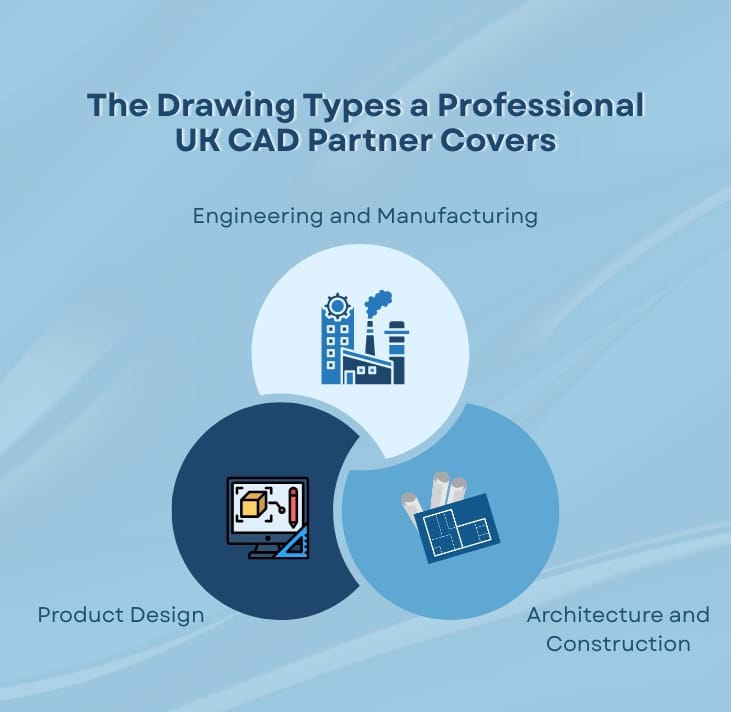
A professional cad drafting services provider should be able to handle multiple drawing types depending on your sector. Understanding what is available helps you assess whether a particular firm has the coverage your projects need.
Engineering and Manufacturing
- Detail drawings with tolerances and surface finish specifications
- Assembly drawings with parts lists and item numbers
- General arrangement drawings
- Wiring and electrical schematic diagrams
- Fabrication drawings for welded or structural assemblies
- Pneumatic and hydraulic circuit diagrams
Architecture and Construction
- Planning application drawing sets
- Dimensioned floor plans, elevations, and sections
- Construction detail drawings
- Services layout drawings
- Site layout and landscaping plans
- As-built and record drawings
Product Design
- 2D layout and concept drawings
- Technical illustrations for manuals and catalogues
- Exploded view assembly drawings
- Packaging and label drawings
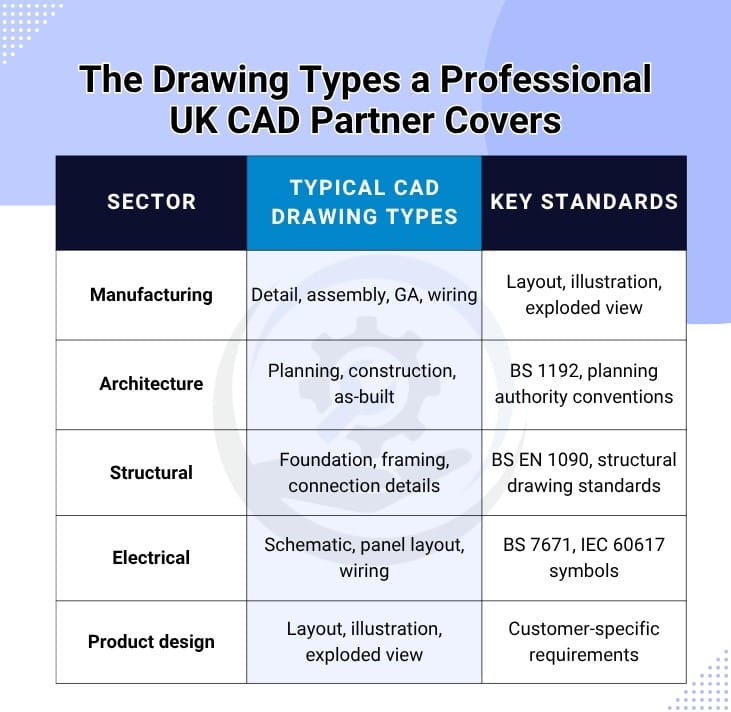
| Sector | Typical CAD Drawing Types | Key Standards |
|---|---|---|
| Manufacturing | Detail, assembly, GA, wiring | BS 8888, ISO GPS standards |
| Architecture | Planning, construction, as-built | BS 1192, planning authority conventions |
| Structural | Foundation, framing, connection details | BS EN 1090, structural drawing standards |
| Electrical | Schematic, panel layout, wiring | BS 7671, IEC 60617 symbols |
| Product design | Layout, illustration, exploded view | Customer-specific requirements |
What to Expect From a Professional CAD Drafting Services Partnership
Accurate, Standards-Compliant Output
The most fundamental expectation from any CAD drafting services in UK engagement is accuracy. Drawings that contain errors cost money. They generate contractor queries during construction, produce machined parts that fail inspection, cause planning amendments, or trigger rework that eats into project margins.
Professional CAD design services apply checking processes before drawings are issued. A second person reviews the work, or the drafter applies a systematic self-checking routine, before the file reaches the client. This is not optional for professional work. It is the difference between a service you can rely on and one that transfers its quality problem to you.
Beyond accuracy, UK professional drawing services work to the standards that govern how drawings in their sector should be produced. For manufacturing, this means BS 8888 and the ISO geometric product specification standards. For architecture, it means the conventions expected by UK planning authorities. For electrical work, it means the symbol libraries and circuit notation defined in IEC 60617 and BS 7671. Ask any prospective partner which standards they work to and how they ensure compliance.
Clear Communication at Every Stage
A professional CAD design services partner communicates clearly about what they are doing, when they will deliver it, and what they need from you to proceed. The brief review at the start of a project, the progress update midway through, the issue of drawings with a clear transmittal note, and the management of revision requests with version control are all part of what you should expect.
The practical value of good communication is significant. When a drafter is unclear about part of the brief and asks a specific, well-framed question early in the process, the cost is a short email exchange. When they proceed without clarifying and produce the wrong drawing, the cost is a full revision cycle and a delayed delivery.
Revision Management That Protects Your Project
Revisions are a normal part of any drafting project. Designs change, client feedback requires adjustment, and planning or regulatory comments require drawing amendments. A professional CAD partner manages these revisions systematically.
This means maintaining clear version control so you always know which revision is current. It means updating the revision index on the drawing title block when changes are made. It means not overwriting previous revisions but retaining them for reference. And it means communicating clearly when a revision requires a change in scope that affects the agreed fee or timeline.
Revision management sounds administrative, but poor revision management is one of the most common causes of serious problems in technical drawing projects. Contractors building from the wrong revision of a drawing. Planning submissions that include an outdated elevation. Manufacturing runs that use an obsolete detail drawing. These are all consequences of inadequate version control.
File Delivery in Formats Your Workflow Requires
Professional cad design services deliver files in the formats your workflow actually needs, not just the format that is most convenient for the drafter. This matters because the files produced during a CAD project need to feed into other systems and processes, including contractor workflows, planning portals, product data management systems, and client review processes.
The minimum expectation for most UK drafting projects is PDF delivery for review and approval, and native CAD format for files that will be used or edited downstream. The native format should match the software platform you and your collaborators use, whether that is AutoCAD DWG, SolidWorks SLDDRW, Revit RVT, or another format.
Confirm file format requirements at the outset rather than discovering a compatibility problem when files are first issued.
Turnaround That Matches Your Project Timeline
Professional CAD drafting services in UK commit to turnaround times they can actually meet. A firm that quotes an optimistic delivery date and then misses it causes project delays that can have cascading effects on programme milestones, client commitments, and contractor mobilisation.
When you brief a piece of drafting work, ask specifically how long that type of work typically takes, whether the firm has current capacity to meet your timeline, and what happens if revisions extend the timeline. These questions reveal a great deal about how professionally the firm manages its workload.
Common Mistakes When Choosing a CAD Partner
Businesses new to outsourcing CAD work often make predictable mistakes in the selection process. Understanding them helps you avoid them.
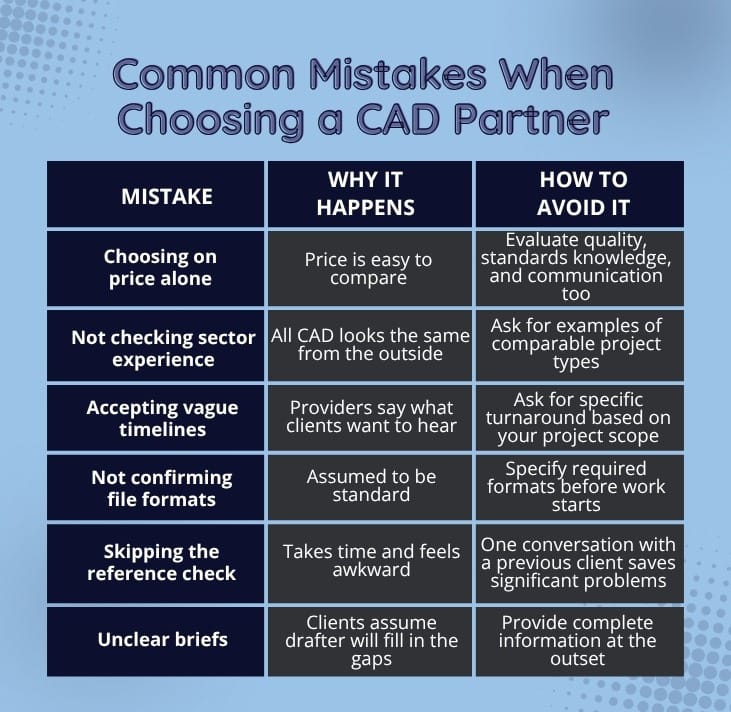
| Mistake | Why It Happens | How to Avoid It |
|---|---|---|
| Choosing on price alone | Price is easy to compare | Evaluate quality, standards knowledge, and communication too |
| Not checking sector experience | All CAD looks the same from the outside | Ask for examples of comparable project types |
| Accepting vague timelines | Providers say what clients want to hear | Ask for specific turnaround based on your project scope |
| Not confirming file formats | Assumed to be standard | Specify required formats before work starts |
| Skipping the reference check | Takes time and feels awkward | One conversation with a previous client saves significant problems |
| Unclear briefs | Clients assume drafter will fill in the gaps | Provide complete information at the outset |
How to Brief a CAD Drafting Project for the Best Results
The quality of the brief you provide directly affects the quality of the drawing you receive. A professional CAD partner can only produce what they understand is needed, and the responsibility for communicating that clearly sits with the client as much as the drafter.
A good brief for a CAD drafting project includes:
- A description of what the drawing is for and who will use it
- Any source material, sketches, measurements, or reference drawings
- The drawing type and scale required
- The software platform and file format for delivery
- Any applicable standards or drawing conventions
- The revision and approval process
- The deadline for first issue and any interim milestones
The more complete the brief, the fewer the questions and the fewer the revision cycles. Investing fifteen minutes in a clear brief typically saves several hours of project management later.
The Remote Versus Local Question
Many businesses searching for cad design services near me are specifically looking for local support. Face-to-face meetings can be genuinely useful for complex briefs, for reviewing drawing sets in detail, and for building the kind of working relationship that makes long-term partnerships productive.
But the majority of CAD drafting work is exchanged digitally. Files are shared through cloud platforms or email. Revisions are communicated through PDF mark-ups or video calls. The geographic location of the drafting team has very little bearing on the quality of the technical output.
This means your selection process should prioritise capability over proximity. A cad design services near me search is useful for identifying candidates. The decision should be based on demonstrated competence in the relevant drawing types, knowledge of applicable standards, and the communication quality you observe during initial contact.
How Almens Consult Can Help Your Business
Almens Consult provides professional CAD drafting services in UK across engineering, manufacturing, electrical, and architectural project types. The team delivers technically accurate, standards-compliant drawings in the file formats your workflow requires, with systematic quality checking before every issue and clear communication throughout the project. Whether you need planning application drawings, manufacturing detail and assembly drawings, electrical schematics, or as-built documentation, Almens Consult brings the domain knowledge and the drafting capability to produce work you can use directly without extensive revision cycles. For businesses looking to manage peak workloads, access specialist drawing expertise, or establish an ongoing drafting partnership, Almens Consult provides the reliability and the technical depth that a professional CAD partner should deliver.
Professional CAD Partnership Pays for Itself in Time and Quality
The right CAD drafting services partnership is one of those operational decisions that improves multiple things simultaneously. It recovers professional time for higher-value work. It improves drawing quality and consistency. It provides flexible capacity for peak periods. And it reduces the errors and delays that poor drawing documentation generates downstream.
The criteria for choosing that partnership are not complicated, but they require active evaluation rather than passive comparison of prices and portfolios. Technical competence in your specific area, knowledge of the relevant standards, clear and responsive communication, systematic revision management, and consistent on-time delivery are all things you can and should assess before you commit.
The firms that meet these standards deliver genuine value. The firms that do not transfer their quality problems to your project.
FAQs
What are CAD drafting services in UK and who uses them?
CAD drafting services produce technical drawings using computer-aided design software. They are used by manufacturers, architects, construction firms, product designers, and engineers who need precise, standards-compliant drawings for production, planning, or construction purposes.
How much do CAD drafting services cost in the UK?
Pricing varies by project type, complexity, and the provider’s experience. Hourly rates typically range from £25 to £80 depending on the sector and the level of engineering knowledge required. Fixed-price arrangements are common for clearly defined projects.
What is the difference between CAD drafting and CAD design?
CAD drafting focuses on producing technical drawings from existing designs or specifications. CAD design involves the actual creation of the design as well as its documentation. Many providers offer both, and the two overlap significantly in practice.
Can I find reliable CAD drafting services near me in the UK?
Yes, but proximity should not be the primary selection criterion. Many high-quality CAD drafting services operate remotely and deliver excellent results across the UK. Capability, standards knowledge, and communication quality matter more than location.
What file formats should a UK CAD drafting service deliver?
The standard expectation is PDF for review and approval, plus the native CAD format for files that will be edited downstream. Common formats include AutoCAD DWG, SolidWorks SLDDRW, Revit RVT, and DXF for cross-platform compatibility.
How long does a typical CAD drafting project take?
A simple detail drawing may be completed in a few hours. A full planning application drawing set or a comprehensive manufacturing drawing package may take several days to several weeks depending on complexity and the provider’s current workload.
What standards do UK CAD drafting services work to?
It depends on the sector. Manufacturing drawings follow BS 8888 and ISO GPS standards. Architectural drawings follow BS 1192 and planning authority conventions. Electrical drawings reference BS 7671 and IEC 60617. A professional provider will be familiar with the relevant standards for your project type.
How do I brief a CAD drafting project to get the best results?
Provide a complete description of what the drawing is for and who will use it, all relevant source material and reference drawings, the required scale and drawing type, the software platform and file format for delivery, any applicable standards, and a clear deadline. The more complete the brief, the fewer the revisions needed.