




Architecture is a discipline built on communication. An architect’s vision only becomes a building when it has been communicated clearly enough for a planning authority to approve it, a structural engineer to work with it, a contractor to price it, and a construction team to build it. Every stage of that process depends on drawings, and the quality of those drawings determines how smoothly each stage goes.
For many architectural practices, the drafting stage, where concepts and designs become precise technical documents, is where projects gain or lose momentum. A drawing set that is incomplete, inconsistent, or unclear creates delays at every handoff. A drawing set that is well-produced, properly coordinated, and correctly formatted keeps the project moving forward.
This is where professional support makes a genuine difference, and it is the reason that architectural practices of every size, from sole practitioners to large multi-disciplinary firms, regularly look for specialist help with this part of the process.
The Role of CAD Drafting Services in Architecture
CAD drafting services provide the technical drawing production capability that architectural projects depend on at multiple stages. From the early concept drawings that communicate the design intent to a client, through the planning drawings submitted for approval, to the detailed construction documentation that contractors build from, the drawings that flow through an architectural project require skill, accuracy, and an understanding of what each audience needs from them.
In architectural practice, cad design services are not simply a production resource. They are an engineering and communication function. The drafter who produces a floor plan is not just copying geometry from a sketch. They are applying building regulations knowledge, coordinating with structural and services information, applying the correct drawing conventions, and producing a document that needs to be usable by multiple audiences across a project’s life.
The quality of that work is directly reflected in the quality of the project outcomes.
Types of Drawings That CAD Drafting Services Produce for Architecture
Planning Application Drawings
Planning drawings are the first set of technical documents that most architectural projects require. They need to communicate the proposed development clearly enough for a planning officer, committee members, and objectors to understand what is being proposed.
The specific drawings required vary by project type and local authority, but typically include:
- Location plan showing the site in relation to its surroundings
- Site plan showing the development within the site boundary
- Floor plans for each level of the building
- Elevations showing all external faces of the building
- Sections showing the internal arrangement and heights
- Roof plans where relevant
Each of these drawings must conform to the conventions expected by planning authorities, including correct scale, north point, drawing reference numbers, and title block information. Professional CAD drafting services ensure these conventions are applied consistently and correctly.
Construction Information Drawings
Construction drawings carry significantly more detail than planning drawings. They are the documents that contractors price from and build from, which means they need to communicate everything that affects cost and construction sequence.
Construction drawing sets typically include:
- Dimensioned floor plans
- Detailed elevations with material specifications
- Sections through the building showing structural and finish information
- Detail drawings showing junctions, connections, and complex assemblies
- Door and window schedules
- Room finish schedules
The coordination of this information across a large drawing set is one of the most demanding aspects of architectural documentation. Changes made in one drawing need to be reflected consistently across all related drawings. A professional CAD drafting team manages this coordination systematically, reducing the errors that arise from inconsistency.
As-Built Drawings
As-built drawings record the building as it was actually constructed, accounting for the variations that inevitably arise between the design drawings and the finished building. These documents are important for building owners, facilities managers, and future architects or engineers who may work on the building.
Producing as-built drawings requires careful recording of site information, often from surveys or contractor mark-ups, and the systematic updating of the original drawing set to reflect those changes.
How CAD Drafting Services Improve Architectural Project Delivery
Freeing Up Design Time
The most immediate practical benefit for an architectural practice engaging external CAD drafting services is the recovery of professional time. Qualified architects are expensive resources whose value is greatest when they are working on design, client relationships, project management, and problem-solving.
When architects spend a significant proportion of their time on drafting production, the opportunity cost is real. Professional time that could be spent on design refinement, client communication, or managing the next project is instead absorbed by the drawing production that a skilled drafter could handle at lower cost and, in many cases, with greater efficiency because drafting is their primary focus.
Handling Peak Workloads
Architectural practice is cyclical. Project programmes stack up, deadlines coincide, and there are periods when a practice needs significantly more drafting capacity than it has in-house. External CAD drafting services provide the flexibility to handle these peaks without the fixed overhead of additional permanent staff who may not be needed at quieter times.
This flexibility is one of the most consistent reasons architectural practices engage external drafting support. The ability to scale up for a major planning submission and then scale back for a quieter period makes operational and financial sense.
Improving Drawing Quality and Consistency
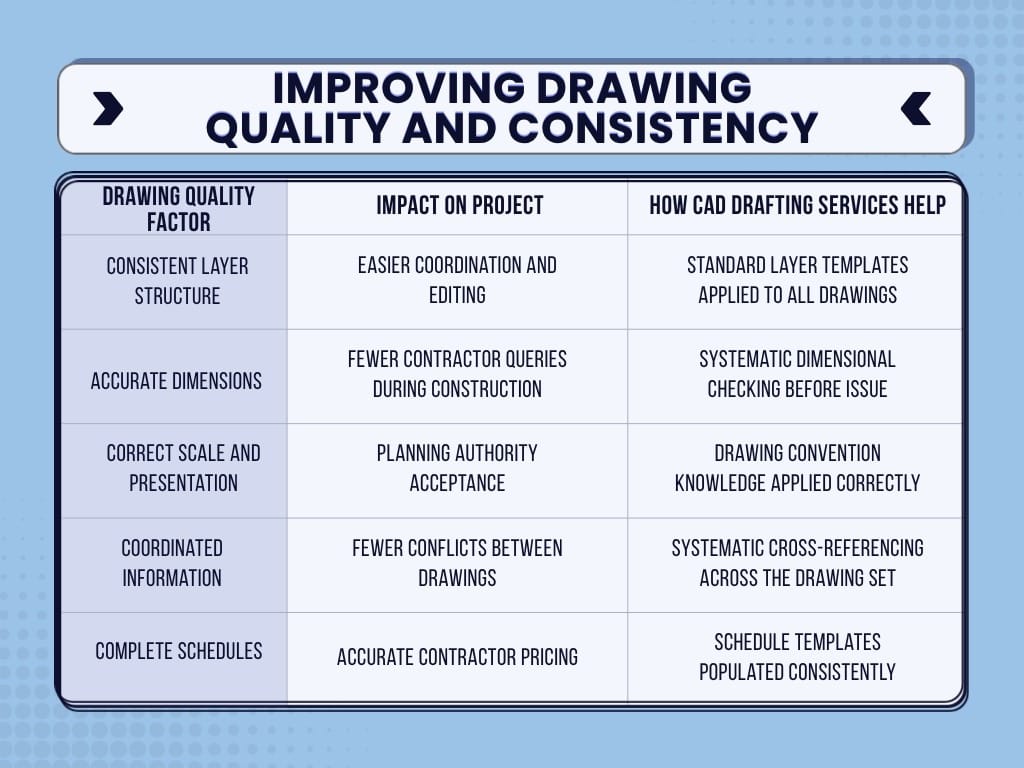
Professional CAD drafting teams that work across multiple architectural projects develop systems and standards that improve quality and consistency. They use templates that ensure every drawing in a set shares the same title block format, layer structure, text styles, and line weights. They apply quality checking procedures before drawings are issued. And they bring an objective eye to drawing sets that in-house teams, close to the project, sometimes find it harder to review critically.
| Drawing Quality Factor | Impact on Project | How CAD Drafting Services Help |
|---|---|---|
| Consistent layer structure | Easier coordination and editing | Standard layer templates applied to all drawings |
| Accurate dimensions | Fewer contractor queries during construction | Systematic dimensional checking before issue |
| Correct scale and presentation | Planning authority acceptance | Drawing convention knowledge applied correctly |
| Coordinated information | Fewer conflicts between drawings | Systematic cross-referencing across the drawing set |
| Complete schedules | Accurate contractor pricing | Schedule templates populated consistently |
Supporting BIM Workflows
Building Information Modelling has changed the way many architectural practices manage project information. BIM-capable CAD drafting services can work within federated model environments, produce drawings from BIM models, update models when design changes occur, and manage the information exchanges between different disciplines.
For practices that have adopted BIM, external drafting support that can operate within the same digital environment is significantly more valuable than support that works only in traditional 2D. The ability to extract drawings from the model, check them for compliance with the employer’s information requirements, and issue them in the correct format saves considerable time and reduces the risk of drawing sets that do not match the model.
Finding the Right CAD Drafting Services for Your Practice
What to Look for in a Drafting Partner
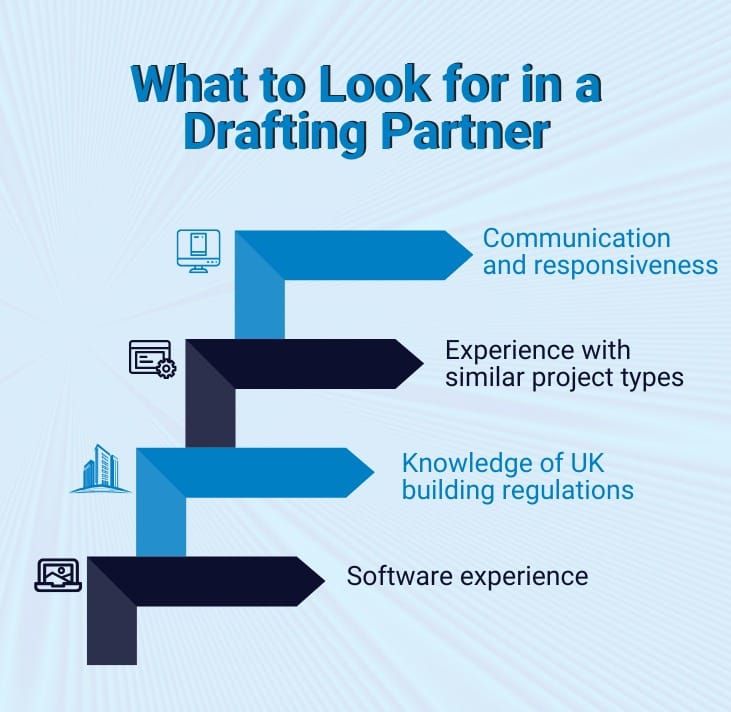
Not all CAD drafting services are suited to architectural work. The skills, knowledge, and software experience required differ significantly from those needed for manufacturing, mechanical, or structural drafting. When evaluating potential partners for architectural drafting work, consider the following.
Software experience
Architectural practice in the UK uses a range of CAD platforms. AutoCAD remains widely used, particularly in practices with established traditional drafting workflows. Revit is the dominant BIM platform. ArchiCAD has a strong following among certain practices. Confirm that any CAD drafting services provider can work in the platform your practice uses, and can deliver files in the formats your workflow requires.
Knowledge of UK building regulations and planning conventions
Architectural drawings need to comply with the conventions expected by UK planning authorities and reflect knowledge of UK building regulations. A drafting service that works primarily for markets outside the UK may not have this knowledge embedded in their practice.
Experience with similar project types
Drafting for a residential extension is different from drafting for a multi-storey commercial building. Ask for evidence of experience with projects similar in type and scale to yours.
Communication and responsiveness
Architectural projects move quickly, especially around planning submission deadlines. A drafting partner that communicates clearly, responds promptly, and manages their own workload so that your deadlines are met is more valuable than one that produces excellent drawings but creates uncertainty about timing.
The Local Versus Remote Question
When searching for cad design services near me, many architectural practices are asking a question that is less geographically constrained than it appears. The ability to hold face-to-face meetings with a drafting partner is genuinely useful for complex project briefs and for building the ongoing relationship that makes a long-term partnership work well.
But most drafting work is exchanged digitally. Drawings are shared through cloud platforms, project extranets, or email. Comments and revisions are communicated through mark-up files or video calls. The geographic location of the drafting team rarely affects the quality of the output, and limiting the search to local providers may exclude the most capable option.
The more useful filter than location is demonstrated competence in the specific type of architectural work you need. A cad design services near me search is a starting point. Evaluating capability is what leads to a good decision.
Working With a CAD Drafting Services Team Effectively
Once you have selected a drafting partner, the quality of the working relationship depends significantly on how you brief and manage the work.
Clear briefs produce better drawings. Provide the drafter with all the information they need at the start of a piece of work: design intent, scale, drawing conventions, file format requirements, and any specific notes about what the drawing needs to communicate. Avoid partial briefs that require multiple rounds of clarification.
Provide feedback that is specific. When a revision is needed, describe exactly what needs to change and why. Vague feedback generates guesswork and the wrong revisions.
Establish a clear revision management process. Define how many revision rounds are included in the agreed scope, how revisions are communicated, and how the final drawing is approved and issued.
How Almens Consult Can Help Your Architectural Practice
Almens Consult provides professional CAD drafting services for architectural practices and construction projects across the UK. The team produces planning application drawings, construction information packages, detail drawings, as-built documentation, and BIM-compatible drawing sets to the standards and conventions required by UK planning authorities and construction contracts. With experience across residential, commercial, and industrial project types, Almens Consult brings both the technical drafting capability and the architectural knowledge that drawing production for UK projects requires. Whether your practice needs support for a single major project, help handling a seasonal peak in workload, or an ongoing drafting partnership for day-to-day production, Almens Consult provides the quality and the communication that make a drafting relationship genuinely useful rather than simply a drawing production facility.
Good Drawings Are What Make Good Architecture Buildable
Architecture begins with vision. It is brought to life by the drawings that communicate that vision clearly enough for every person involved in the project to understand and act on it. Planning officers, engineers, contractors, and building owners all depend on the quality of the technical documentation that flows through an architectural project.
Professional CAD drafting services contribute to that quality at every stage. They produce the planning drawings that secure approval, the construction drawings that contractors build from, and the as-built records that building owners depend on for the life of the building.
For architectural practices that want to focus their professional time on design and client relationships while maintaining the quality of their technical documentation, the right drafting partnership is one of the most practical investments they can make.